
QUALITY / INSPECTION PLANNING / REVIEWED NOVEMBER 2, 2026
Slip ring quality & engineering acceptance.
Define what the offered rotary interface must demonstrate before you approve the sample. Use a traceable drawing, channel schedule and agreed factory acceptance test plan.
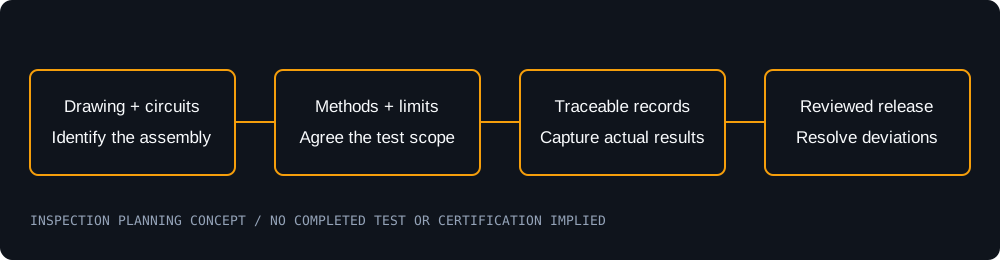
Identify the configuration before recording a result.
The order and inspection plan should connect the model/reference, released drawing revision, circuit pinout, serial or batch identity and any agreed deviations. The sample below has no results, pass marks, certification or calibration claim.
TEST SCOPE 01
Dynamic contact resistance
Inputs: Circuit identity, test current, RPM, load, measurement bandwidth and duration.
Record: Channel-by-channel trace, peak variation and the agreed acceptance limit. Separate lead resistance from contact variation.
TEST SCOPE 02
Dielectric withstand
Inputs: Circuit groups, isolation distances, test voltage, AC/DC, frequency, ramp and duration.
Record: Leakage / trip result and instrument identity. The test voltage is agreed for this configuration, not copied from another model.
TEST SCOPE 03
Insulation resistance
Inputs: Test voltage, circuit groups, conditioning temperature, humidity and dwell time.
Record: Measured resistance and the approved minimum. Record any electronics that must be disconnected before testing.
TEST SCOPE 04
Data / signal integrity
Inputs: Protocol, link rate, complete cable length, connectors, RPM and traffic or sensor load.
Record: Agreed link/error criteria; insertion loss, return loss or crosstalk where applicable. State the actual method and frequency range.
TEST SCOPE 05
Mechanical rotation & torque
Inputs: Mounting, bearing support, starting / running torque, speed, temperature and runout datums.
Record: Measured torque, dimensional inspection, rotation observation and instrument/calibration references.
Request documentation for the offered assembly.
- Released envelope/installation drawing, STEP availability and revision.
- Channel schedule, connector pinout and lead identification.
- Agreed inspection plan, serial/batch traceability and test records.
- Applicable material declarations and order-specific compliance documentation.
- Packaging, shipment, warranty and deviation terms in the written quotation.
ISO, CE, RoHS, REACH or interface standards are not interchangeable certificates. The required evidence and applicability must be confirmed for the actual product and destination. No unverified certificate or laboratory photograph is presented here.
Plan sample acceptance before production approval.
- Review the mechanical fit and electrical/data schedule.
- Agree measurable limits, test conditions and document scope.
- Inspect the sample against its released revision.
- Resolve deviations and record the approval conditions for repeat supply.